679 Vintage Court
679 Vintage Court
679 Vintage Court
679 Vintage Court
679 Vintage Court
679 Vintage Court
679 Vintage Court
679 Vintage Court
679 Vintage Court
679 Vintage Court
679 Vintage Court
679 Vintage Court
679 Vintage Court
679 Vintage Court
679 Vintage Court
679 Vintage Court
679 Vintage Court
679 Vintage Court
679 Vintage Court
679 Vintage Court
679 Vintage Court
679 Vintage Court
679 Vintage Court
679 Vintage Court
679 Vintage Court
679 Vintage Court
679 Vintage Court
679 Vintage Court
679 Vintage Court
679 Vintage Court
679 Vintage Court
679 Vintage Court
679 Vintage Court
679 Vintage Court
679 Vintage Court
679 Vintage Court
679 Vintage Court
679 Vintage Court
679 Vintage Court
VIEW PHOTOS
$630,000

679 Vintage Court

3 Beds 3 Baths 1,592 Sq.Ft. 5,288.18 Sq.Ft.

Description

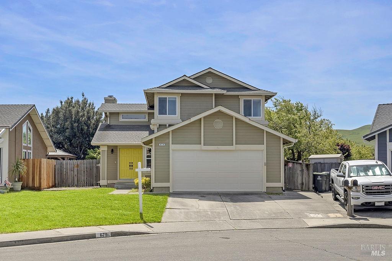
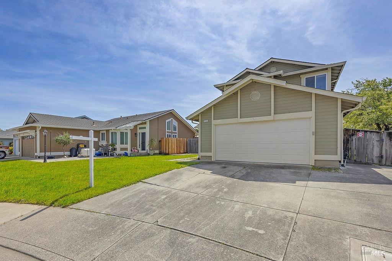
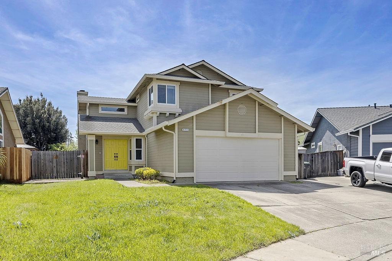
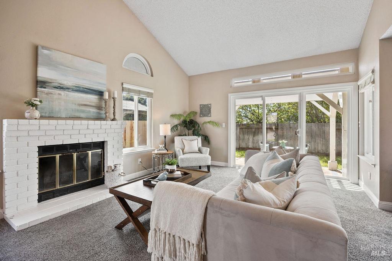
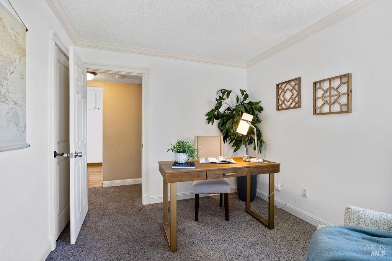
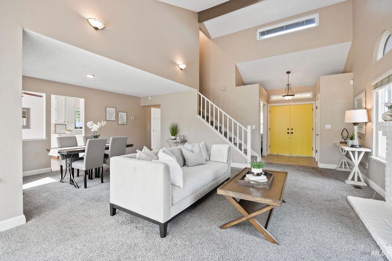
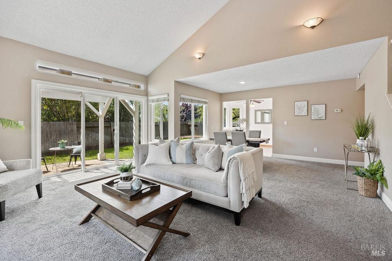
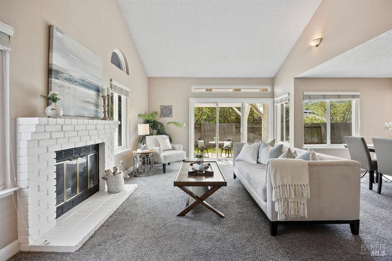
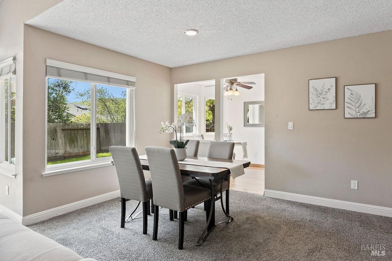
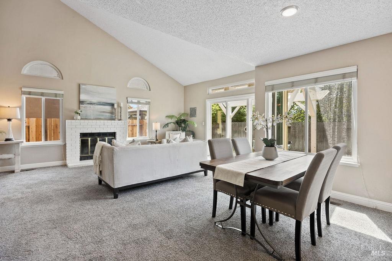
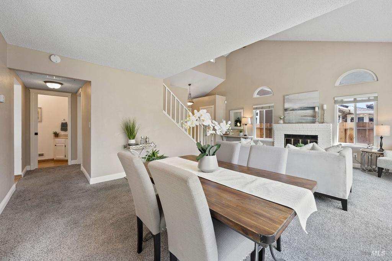
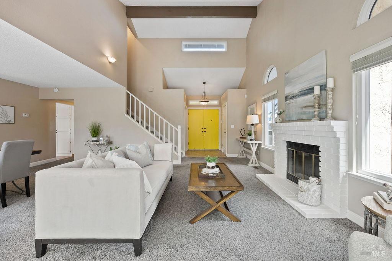
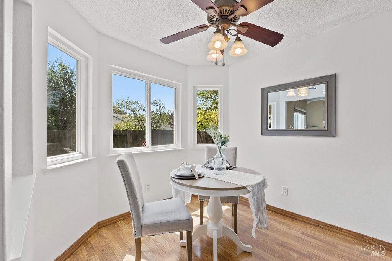
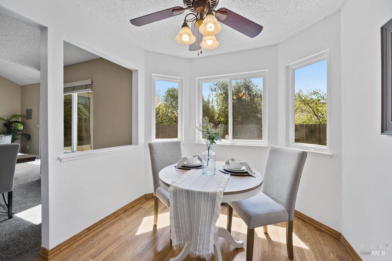
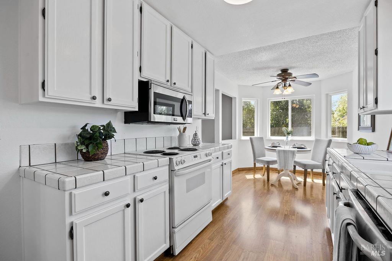
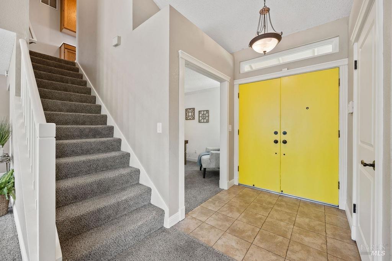
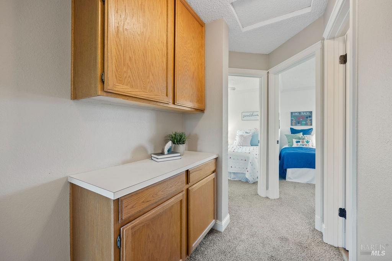
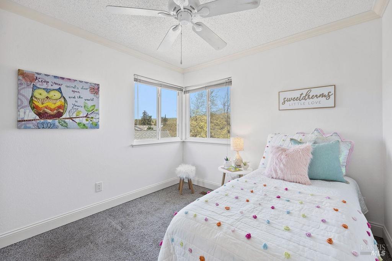
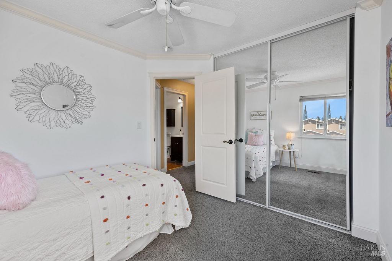
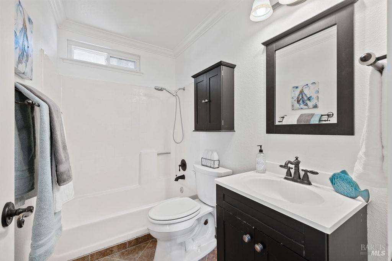
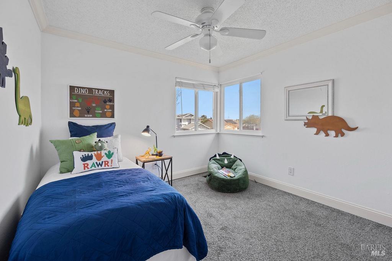
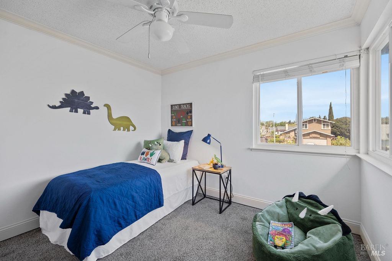
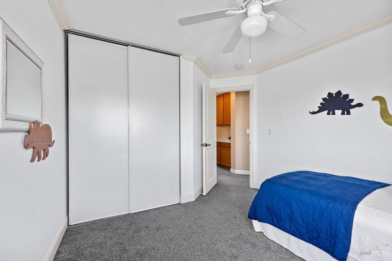
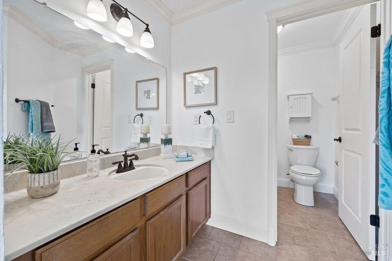
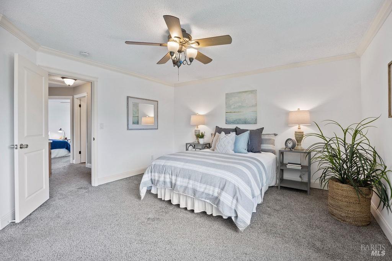
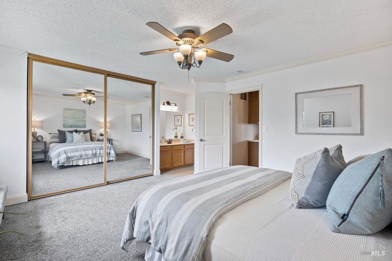
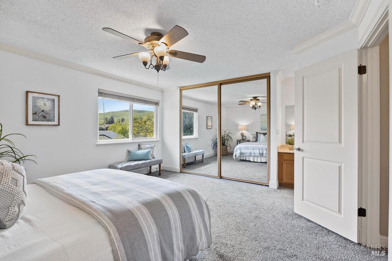
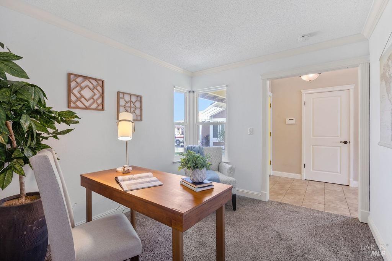
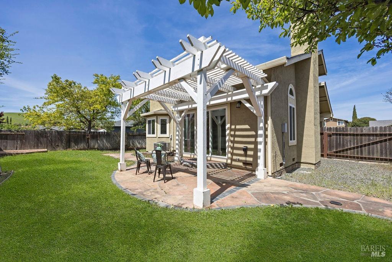
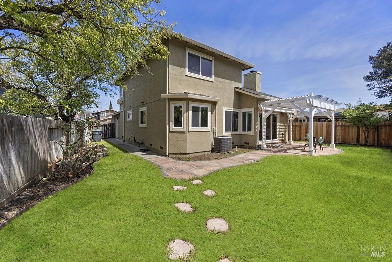
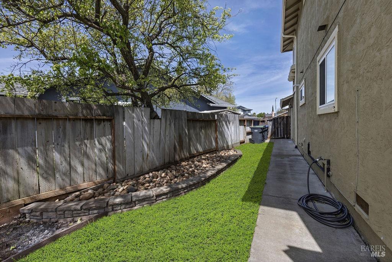
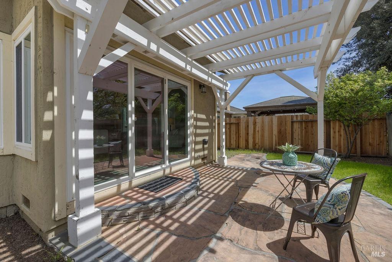
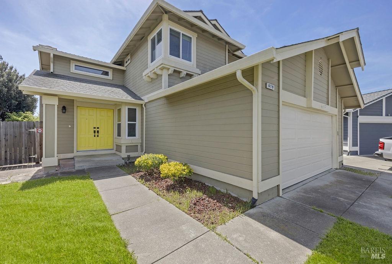
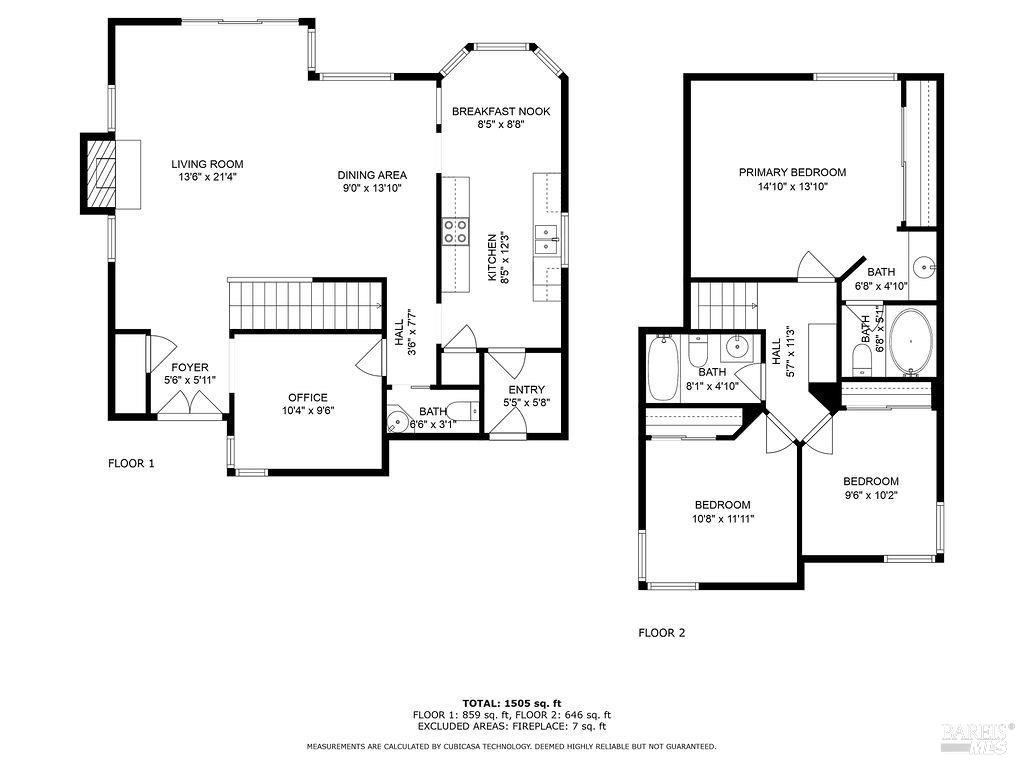
Welcome to 679 Vintage Ct in the serene Cordelia community, tucked away at the end of a tranquil cul-de-sac. Boasting 3 bed, 2.5 baths, 1,592sf, this residence offers a comfortable and inviting atmosphere for all. Step through the elegant French front doors to discover an inviting open-concept living and dining area, illuminated by natural light pouring in through large glass sliding doors. Vaulted ceilings adorned with decorative beams create an airy ambiance, complemented by a cozy fireplace, perfect for gatherings on chilly evenings. Conveniently located near Cordelia Community Park, as well as a variety of shopping and dining options including Costco, Safeway, and TJ Maxx, this home offers easy access to HWY 680 and 80 for seamless commuting. Don't miss the opportunity to make this delightful property your own! Please contact listing agent Sonny Chan at (415) 310-8940 or [email protected] with any questions. Disclosures will be available soon.

Share Property

Location

679 Vintage Court, Fairfield, CA 94534

Status

Sold

Date Sold

May 17, 2024

Property Amenities

Interior
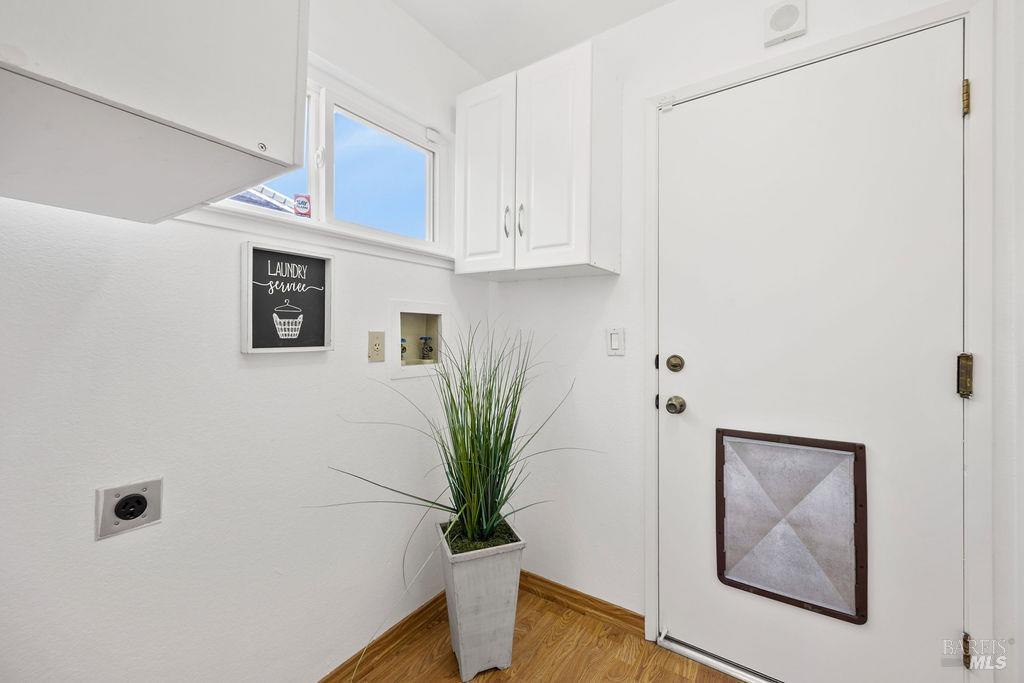
Laundry room Laundry Closet, Hookups Only, Ground Floor
Fireplace Wood Burning, Living Room, Brick
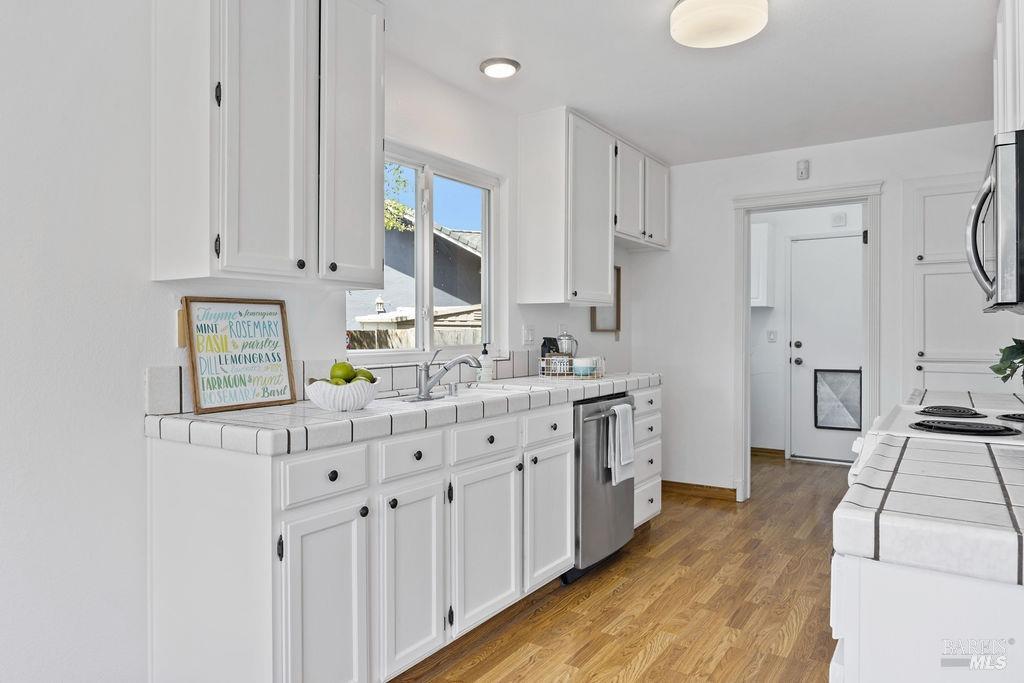
Appliances Microwave, Range Hood, Free-Standing Electric Range, Free-Standing Electric Oven, Dishwasher
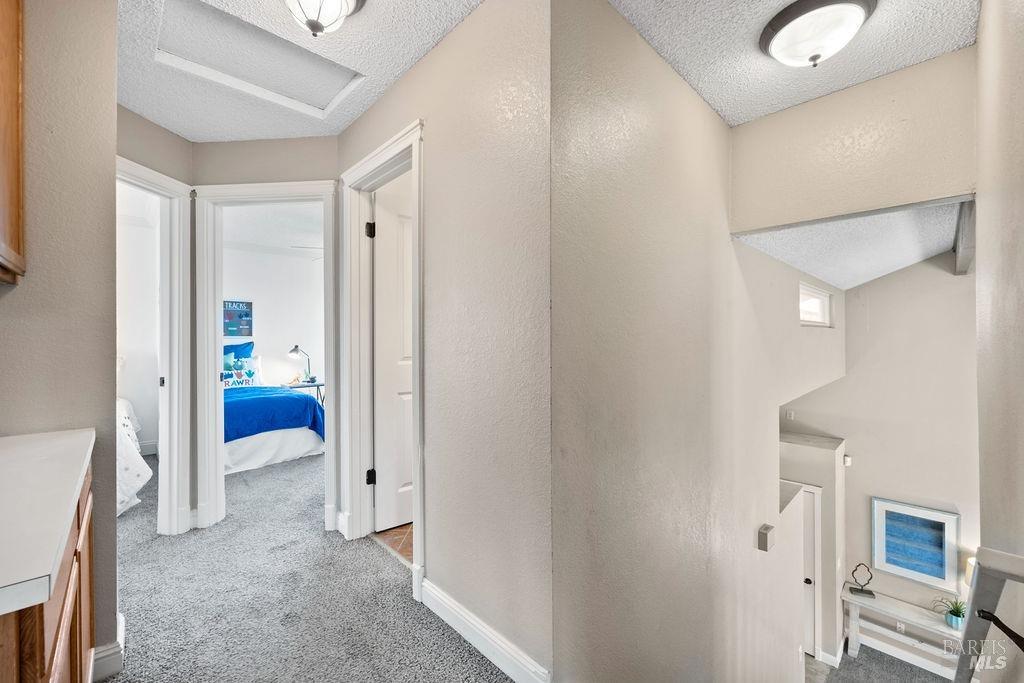
Flooring Laminate, Carpet
Total Bedrooms: 3
Half Bathrooms: 1
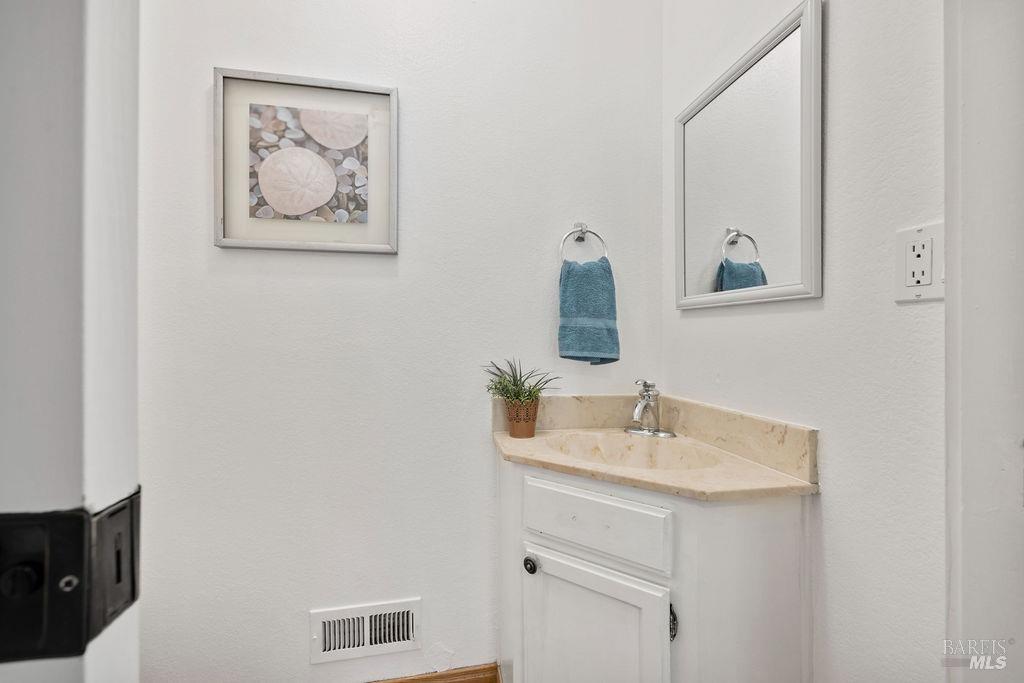
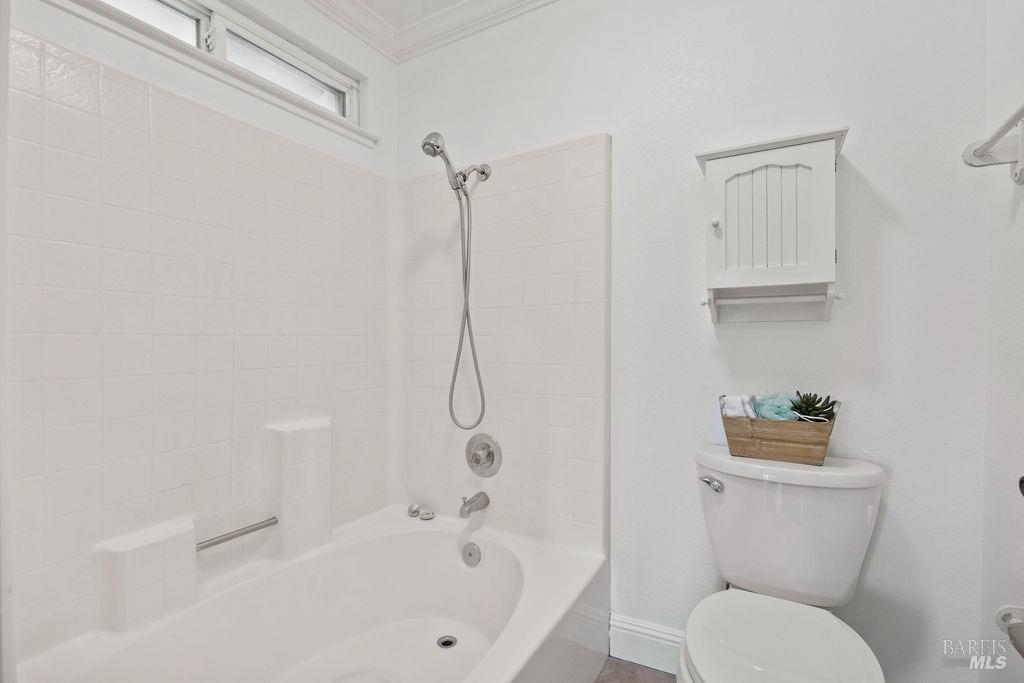
Full Bathrooms: 2
Other Interior Features Cathedral Ceiling(s)
Area & Lot
Total area 1,592 Sq.Ft.
Lot Area 5,288.18 Sq.Ft.
Living area 1,592 Sq.Ft.
MLS® ID 324024014
Year Built 1986
Type Residential
Status Sold
Exterior
Stories 2
Air conditioning Central Air
Heat type Gas, Central
Water Source Public
Garage Space 2.0
Security Features Smoke Detector(s), Carbon Monoxide Detector(s)
Sewer Public Sewer
Parking Side By Side, Inside Entrance, Garage Faces Front, Garage Door Opener, Attached
Lot Features Landscape Front, Cul-De-Sac
Roof Shingle
Utilities Public
Finance
Sales Price $630,000

360 Virtual Tour

Take a tour of this property

The Neighborhood Expert You Can Count On

From the feel of a street in the morning to how a block changes after sunset, I bring a local perspective you won’t get from listings alone. Whether you’re buying or selling, you’ll have someone in your corner who knows how San Francisco really works—and how to help you win in it.