



5414 Genoa Street
5414 Genoa Street
5414 Genoa Street
5414 Genoa Street
5414 Genoa Street
5414 Genoa Street
5414 Genoa Street
5414 Genoa Street
5414 Genoa Street
5414 Genoa Street
5414 Genoa Street
5414 Genoa Street
5414 Genoa Street
5414 Genoa Street
5414 Genoa Street
5414 Genoa Street
5414 Genoa Street
5414 Genoa Street
5414 Genoa Street
5414 Genoa Street
5414 Genoa Street
5414 Genoa Street
5414 Genoa Street
5414 Genoa Street
5414 Genoa Street
5414 Genoa Street
5414 Genoa Street
5414 Genoa Street
5414 Genoa Street
5414 Genoa Street
5414 Genoa Street
5414 Genoa Street
5414 Genoa Street
5414 Genoa Street
5414 Genoa Street
5414 Genoa Street
5414 Genoa Street
5414 Genoa Street
5414 Genoa Street
5414 Genoa Street
5414 Genoa Street
5414 Genoa Street
5414 Genoa Street
5414 Genoa Street
5414 Genoa Street
5414 Genoa Street
5414 Genoa Street
5414 Genoa Street
5414 Genoa Street
5414 Genoa Street
5414 Genoa Street
5414 Genoa Street
5414 Genoa Street
5414 Genoa Street
5414 Genoa Street
5414 Genoa Street
5414 Genoa Street
5414 Genoa Street
5414 Genoa Street
5414 Genoa Street
5414 Genoa Street
5414 Genoa Street
5414 Genoa Street
5414 Genoa Street
5414 Genoa Street
5414 Genoa Street
5414 Genoa Street
5414 Genoa Street
5414 Genoa Street
5414 Genoa Street
5414 Genoa Street
VIEW PHOTOS
$945,000

5414 Genoa Street

3 Beds 2 Baths 1,400 Sq.Ft. 2,400.16 Sq.Ft.

Description

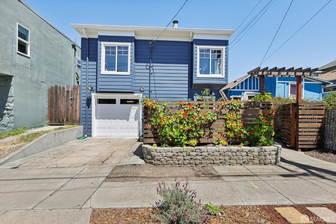
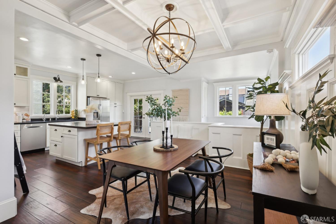
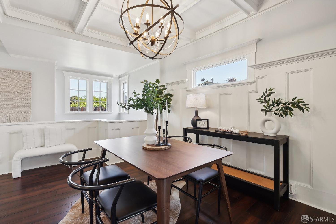
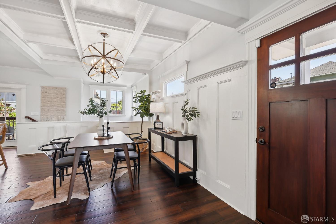
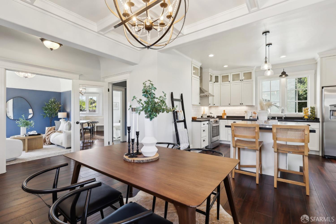
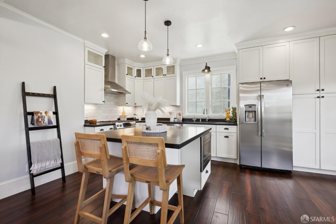
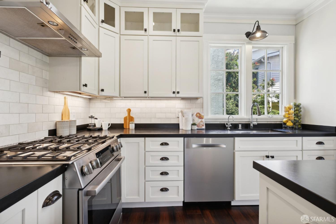
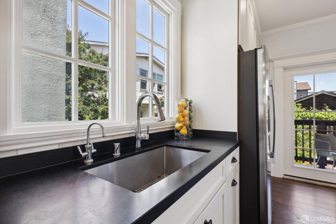
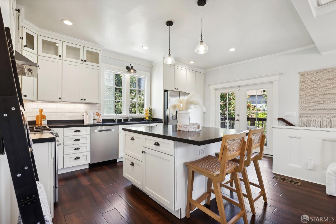
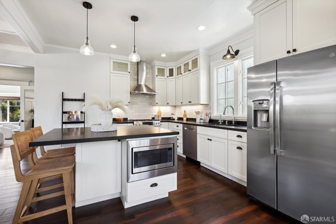
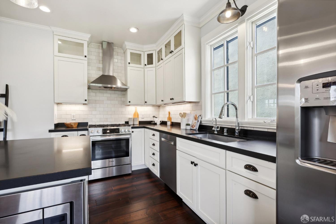
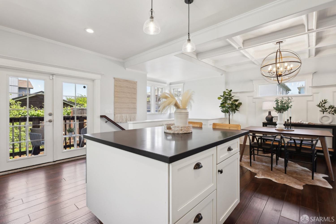
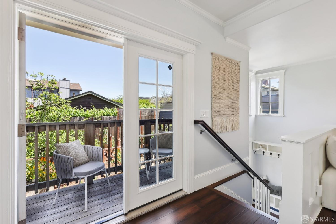
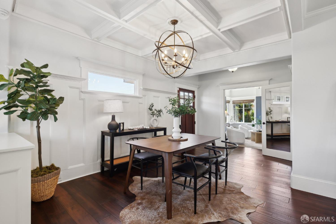
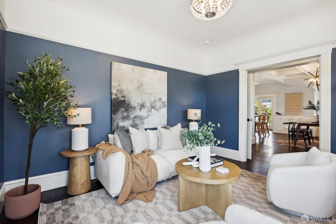
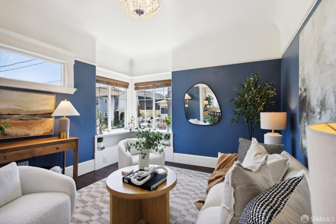
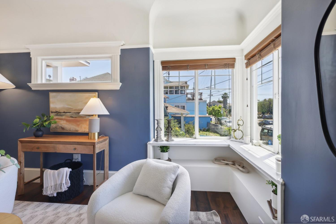
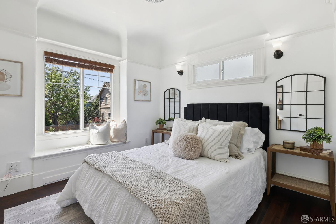
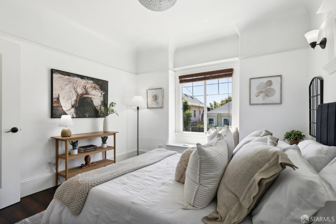
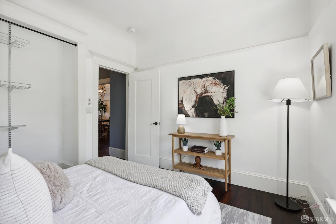
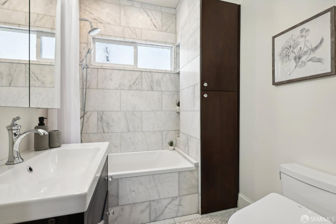
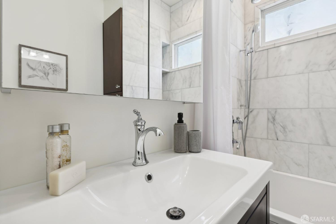
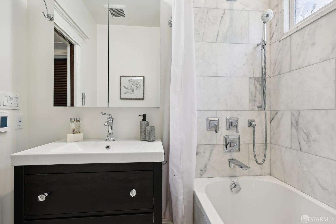
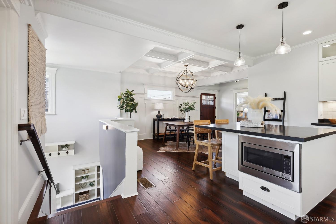
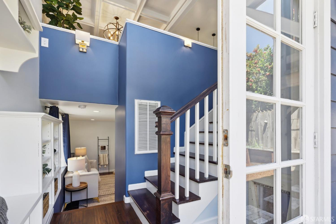
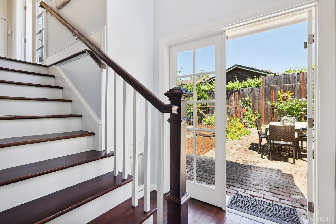
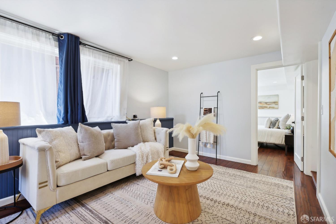
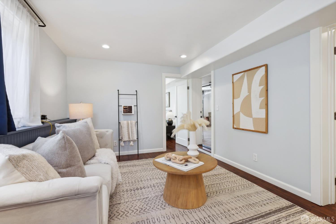
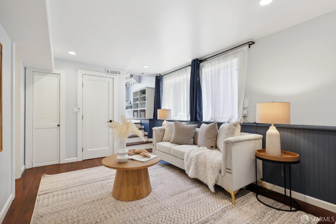
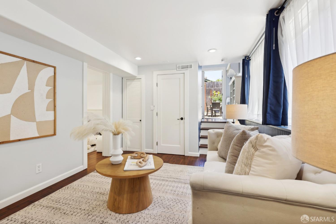
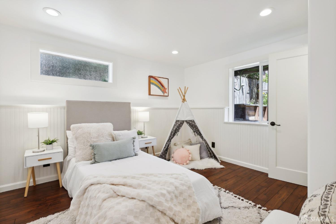
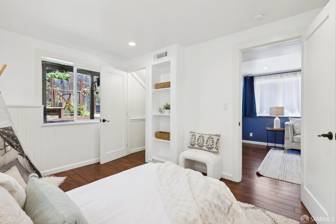
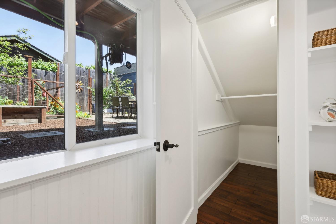
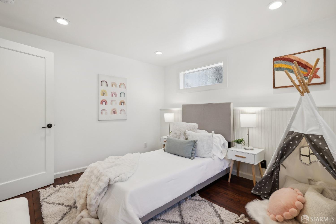
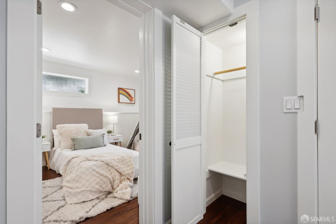
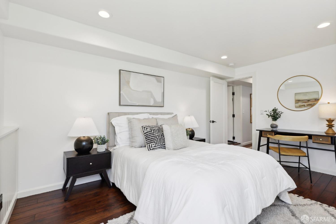
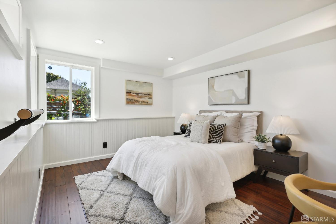
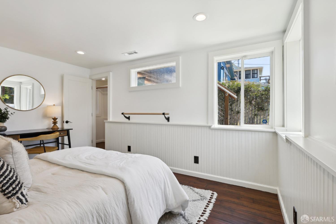
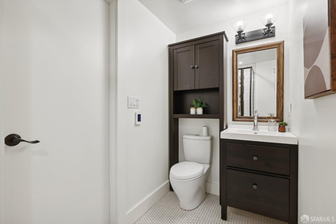
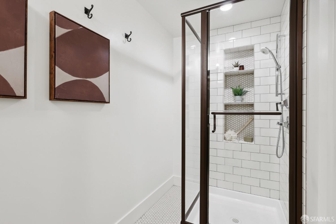
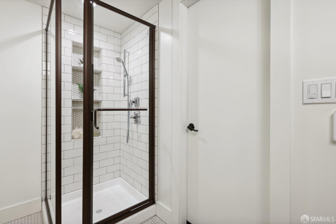
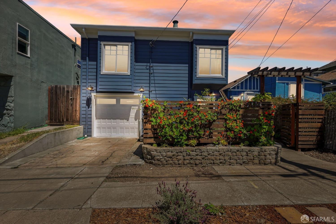
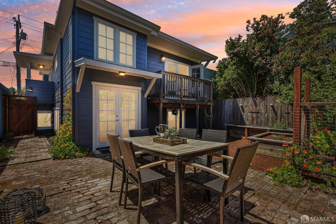
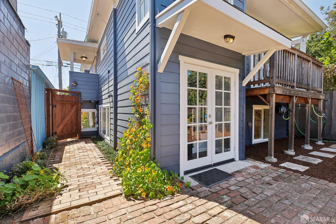
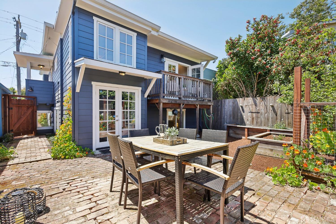
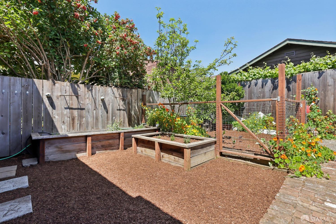
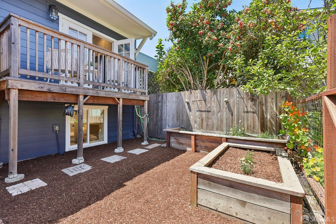
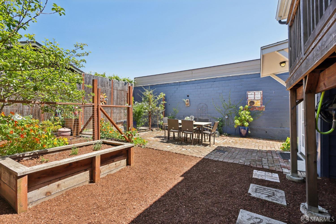
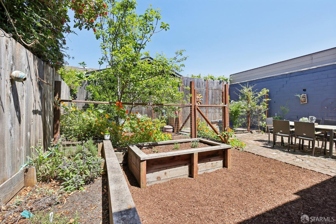
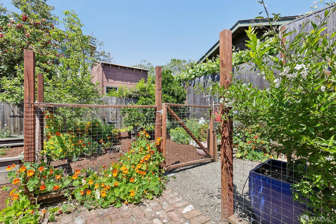
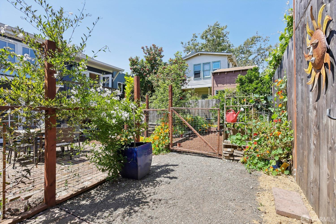
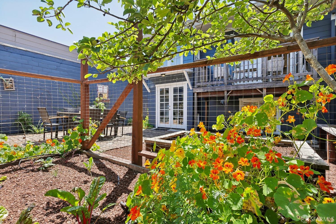
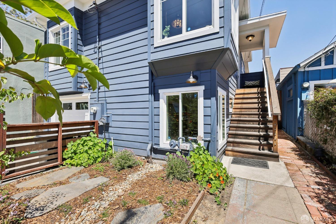
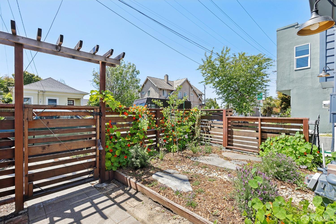
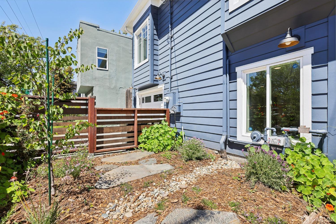
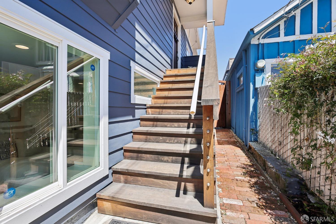
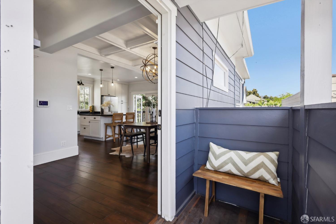
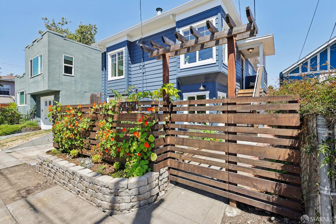
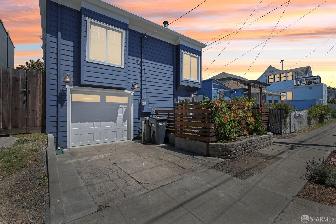
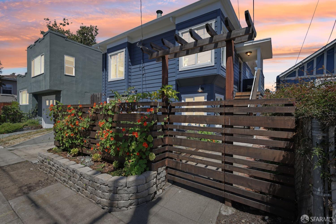
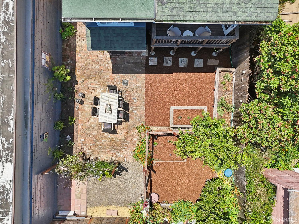
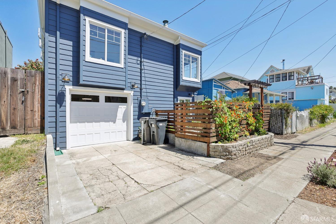
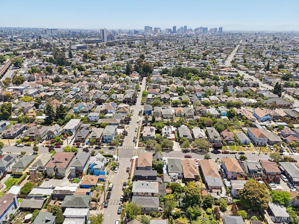
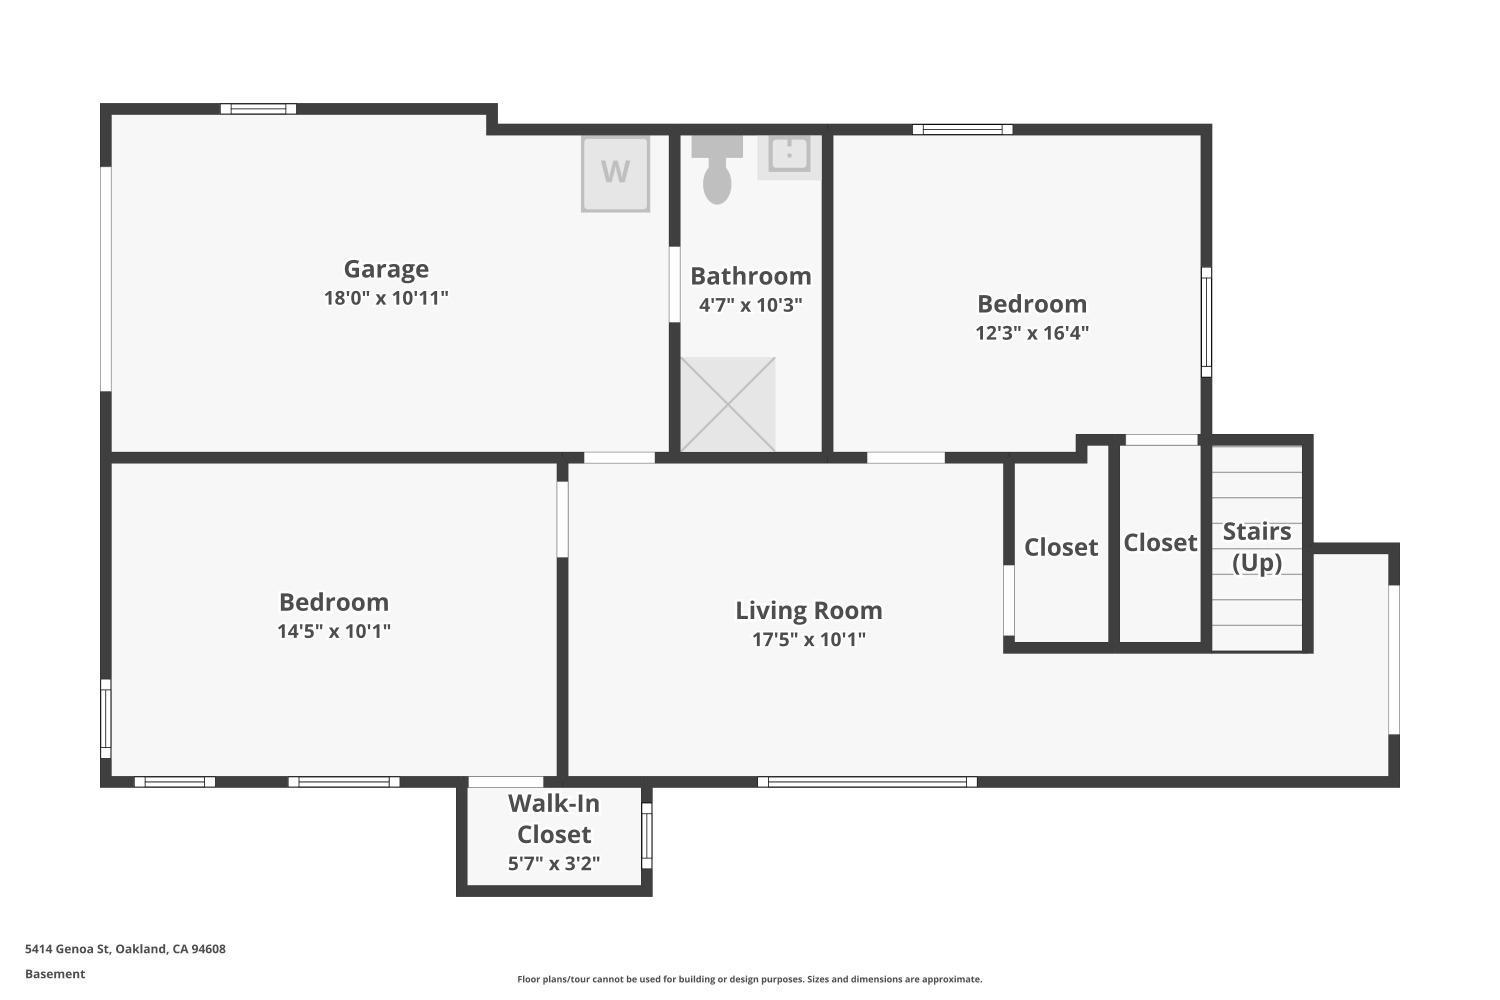
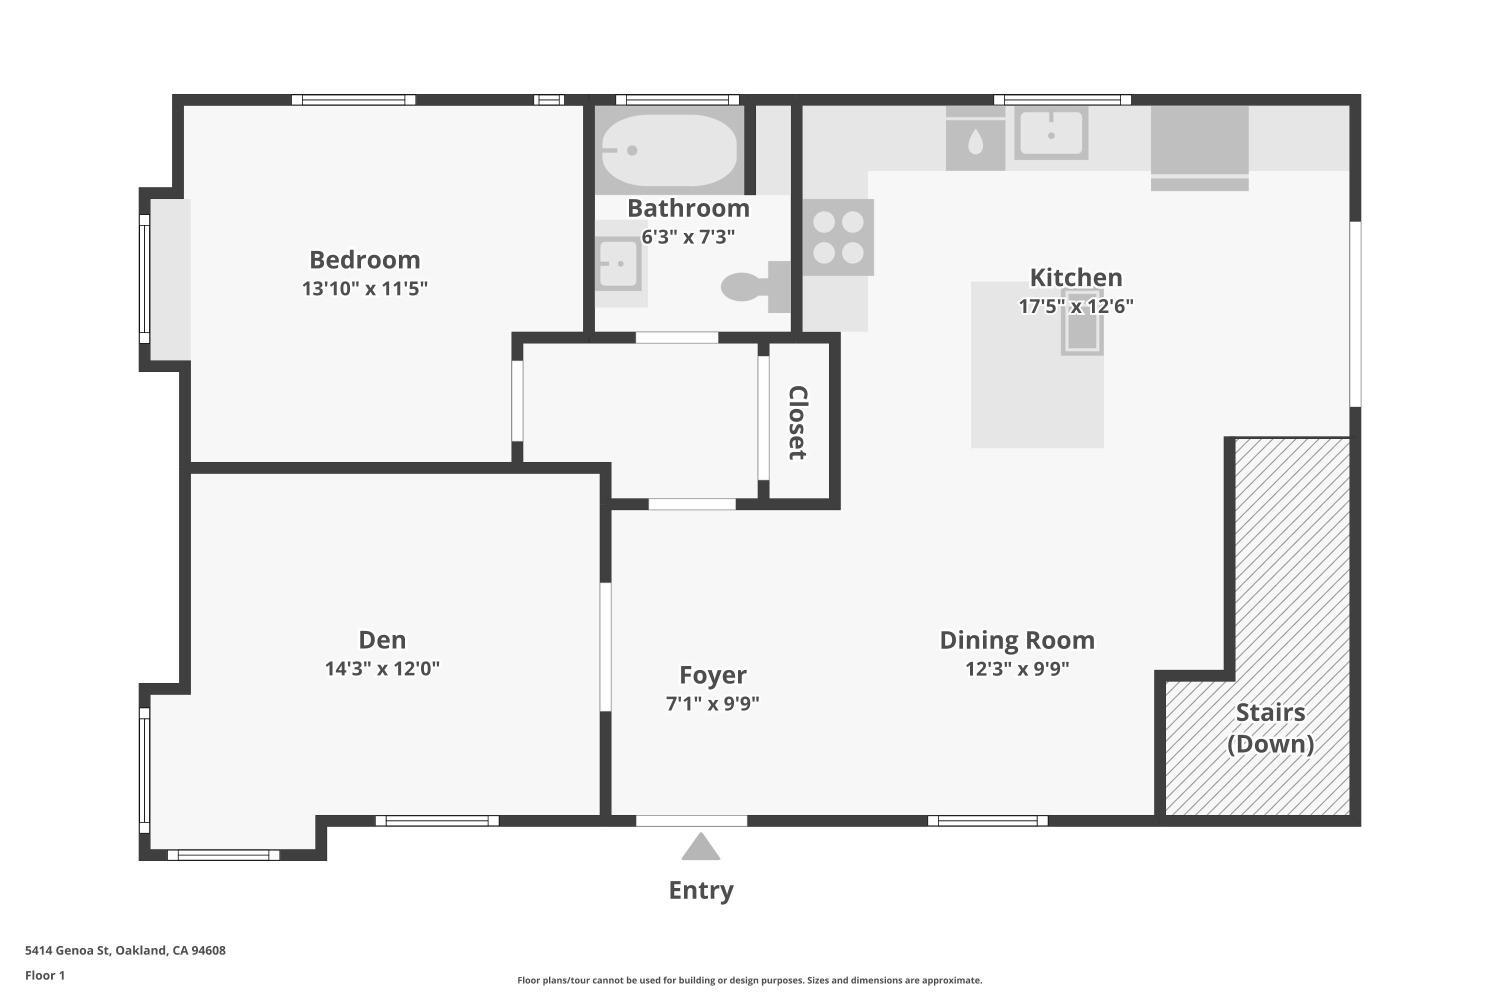
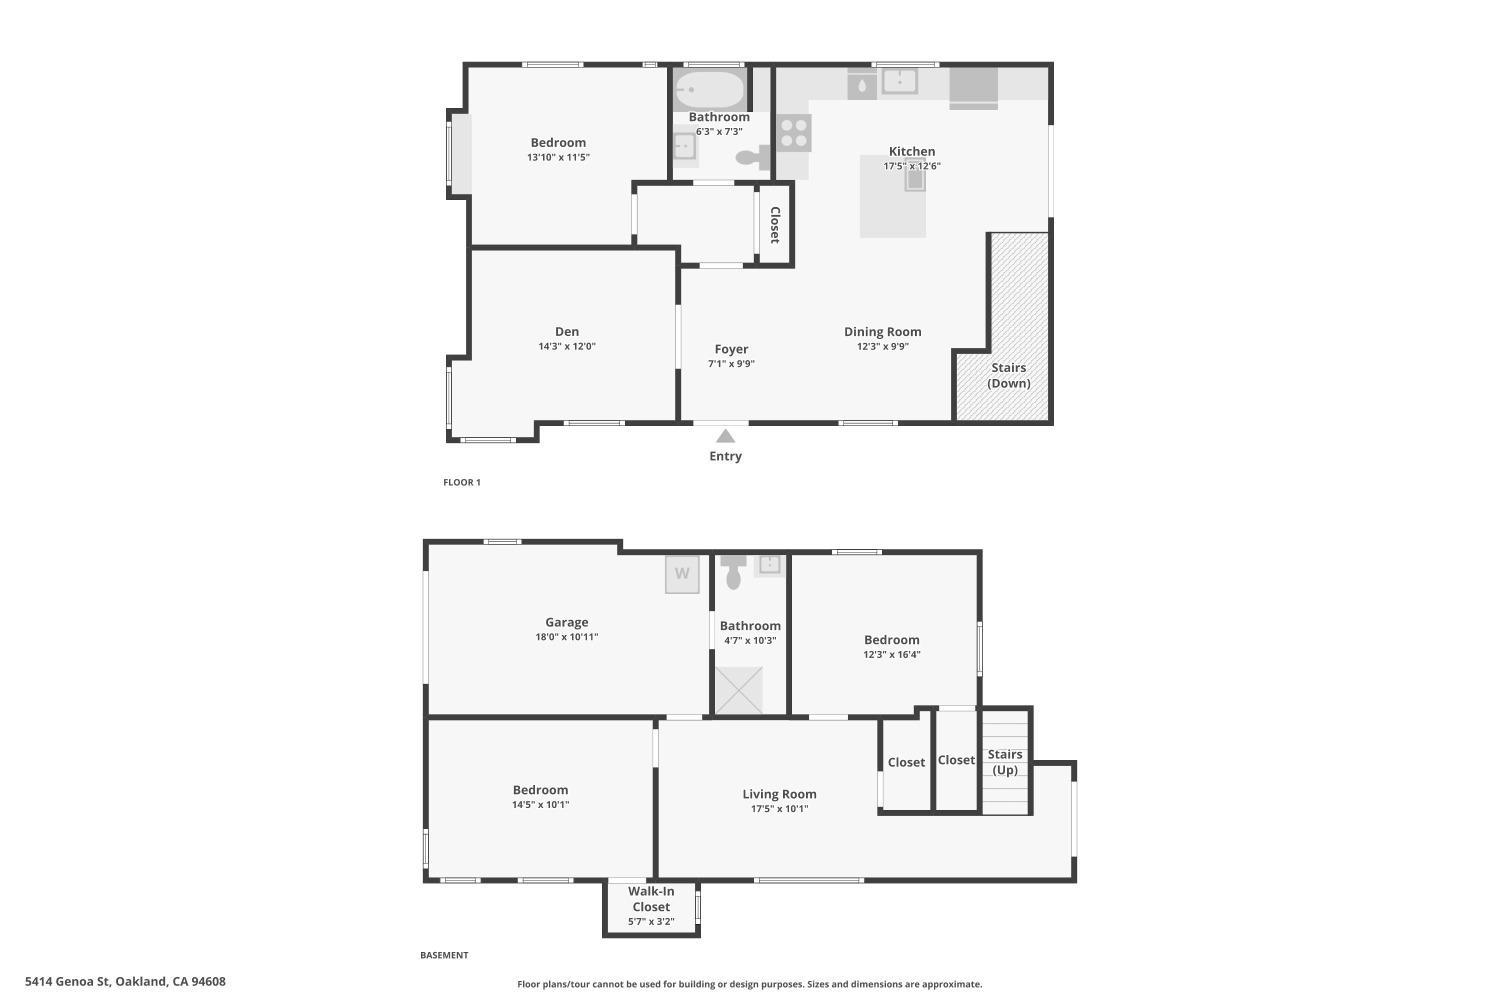
Welcome to this beautifully renovated Craftsman home that perfectly blends warm charm with modern conveniences. With 3 bedrooms, 2 baths, spanning 1,400 sqft of thoughtfully designed living space and an abundance of natural lighting, this home offers both comfort and style. Renovated in 2019, this house boasts updated kitchen and bathrooms, along with all-new electrical and plumbing systems. The exterior features new siding and paint, complemented by an enclosed front yard that provides the utmost privacy. Upon entering, you'll find an open floor plan with a stunning dining area highlighted by coffered ceilings. A gourmet kitchen, replete with an island, stainless steel appliances, and an abundance of custom cabinetry, while French doors beckon to a tranquil patio, seamlessly blending indoor and outdoor living. The spacious primary suite offers window seating and a luxurious bathroom with radiant heated flooring. The lower level reveals a family room, a full bathroom, and two additional bedrooms. Relax in a spacious, sunny backyard with a cobblestone patio perfect for entertaining or gardening in planter boxes ideal for creating your dream garden. Conveniently located close to restaurants, shopping, public transportation & highways making commuting a breeze.

Share Property

Location

5414 Genoa Street, Oakland, CA 94608

Status

Sold

Date Sold

July 12, 2024

Property Amenities

Interior
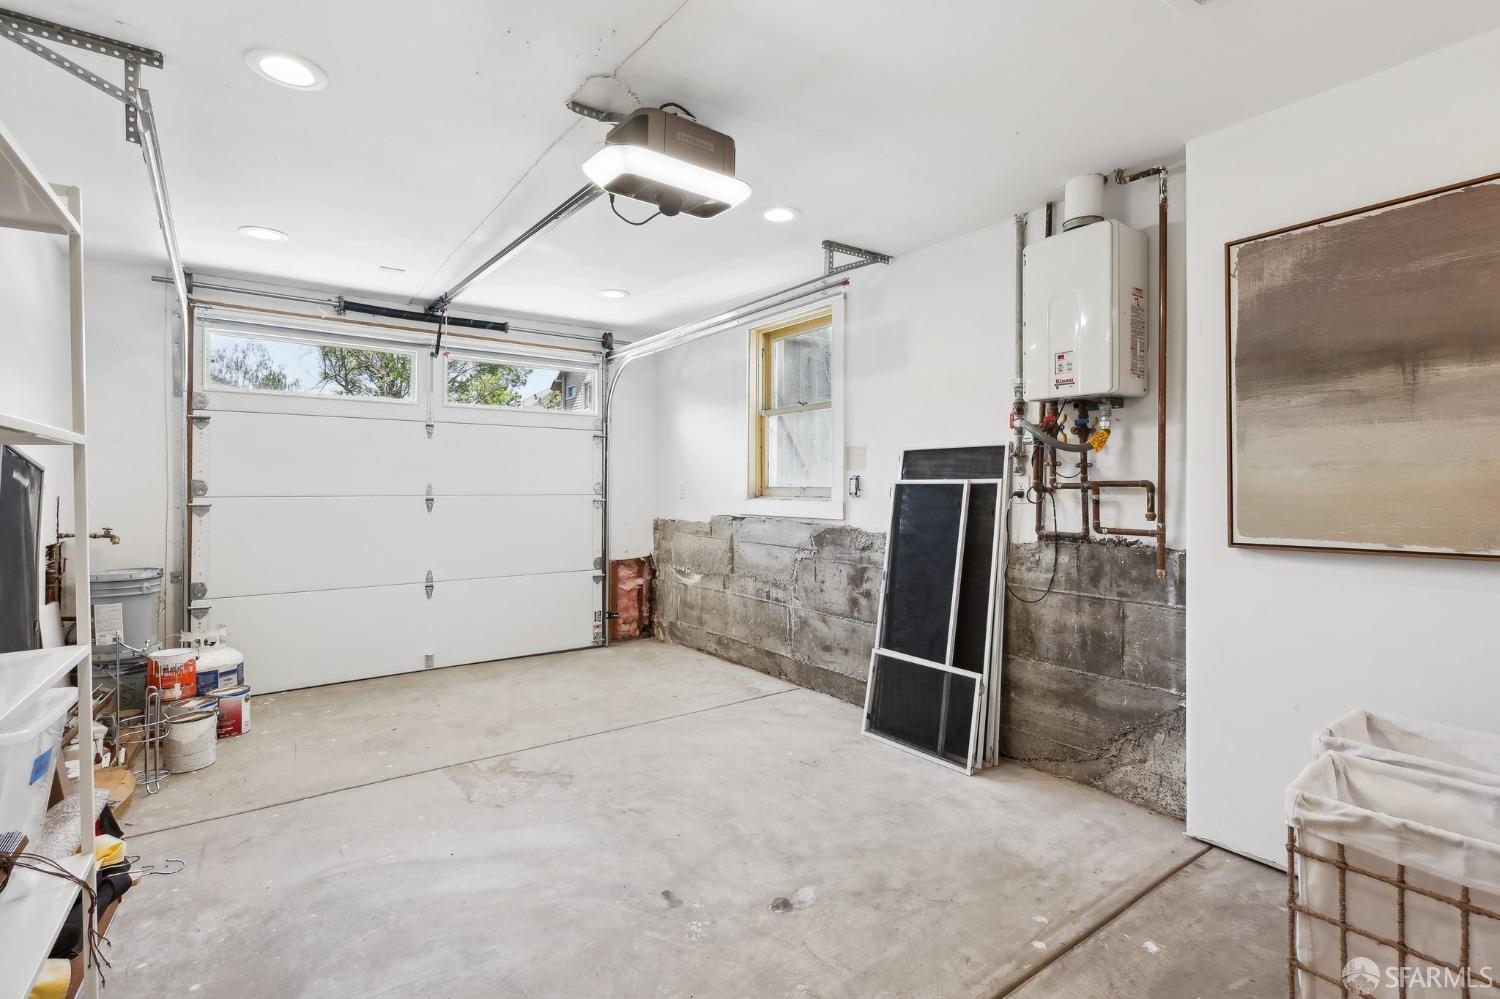
Laundry room Hookups Only, In Garage
Appliances Dishwasher, Free-Standing Gas Range, Free-Standing Refrigerator, Range Hood, Microwave
Flooring Other
Total Bedrooms: 3
Full Bathrooms: 2
Area & Lot
Total area 1,400 Sq.Ft.
Lot Area 2,400.16 Sq.Ft.
Living area 1,400 Sq.Ft.
MLS® ID 424036866
Year Built 1916
School District Alameda
Architecture Styles Craftsman
Type Residential
Status Sold
Exterior
Stories 2
Air conditioning Ceiling Fan(s)
Heat type Central, Radiant Floor
Water Source Public
Garage Space 1.0
Security Features Carbon Monoxide Detector(s), Prewired, Smoke Detector(s)
Sewer Public Sewer
Other Exterior Features Balcony
Parking Garage Door Opener, Garage Faces Front, Independent, On Site (Single Family Only)
Lot Features Shape Regular
Roof Composition, Shingle
Utilities Public
Finance
Sales Price $945,000

360 Virtual Tour

Take a tour of this property

The Neighborhood Expert You Can Count On

From the feel of a street in the morning to how a block changes after sunset, I bring a local perspective you won’t get from listings alone. Whether you’re buying or selling, you’ll have someone in your corner who knows how San Francisco really works—and how to help you win in it.