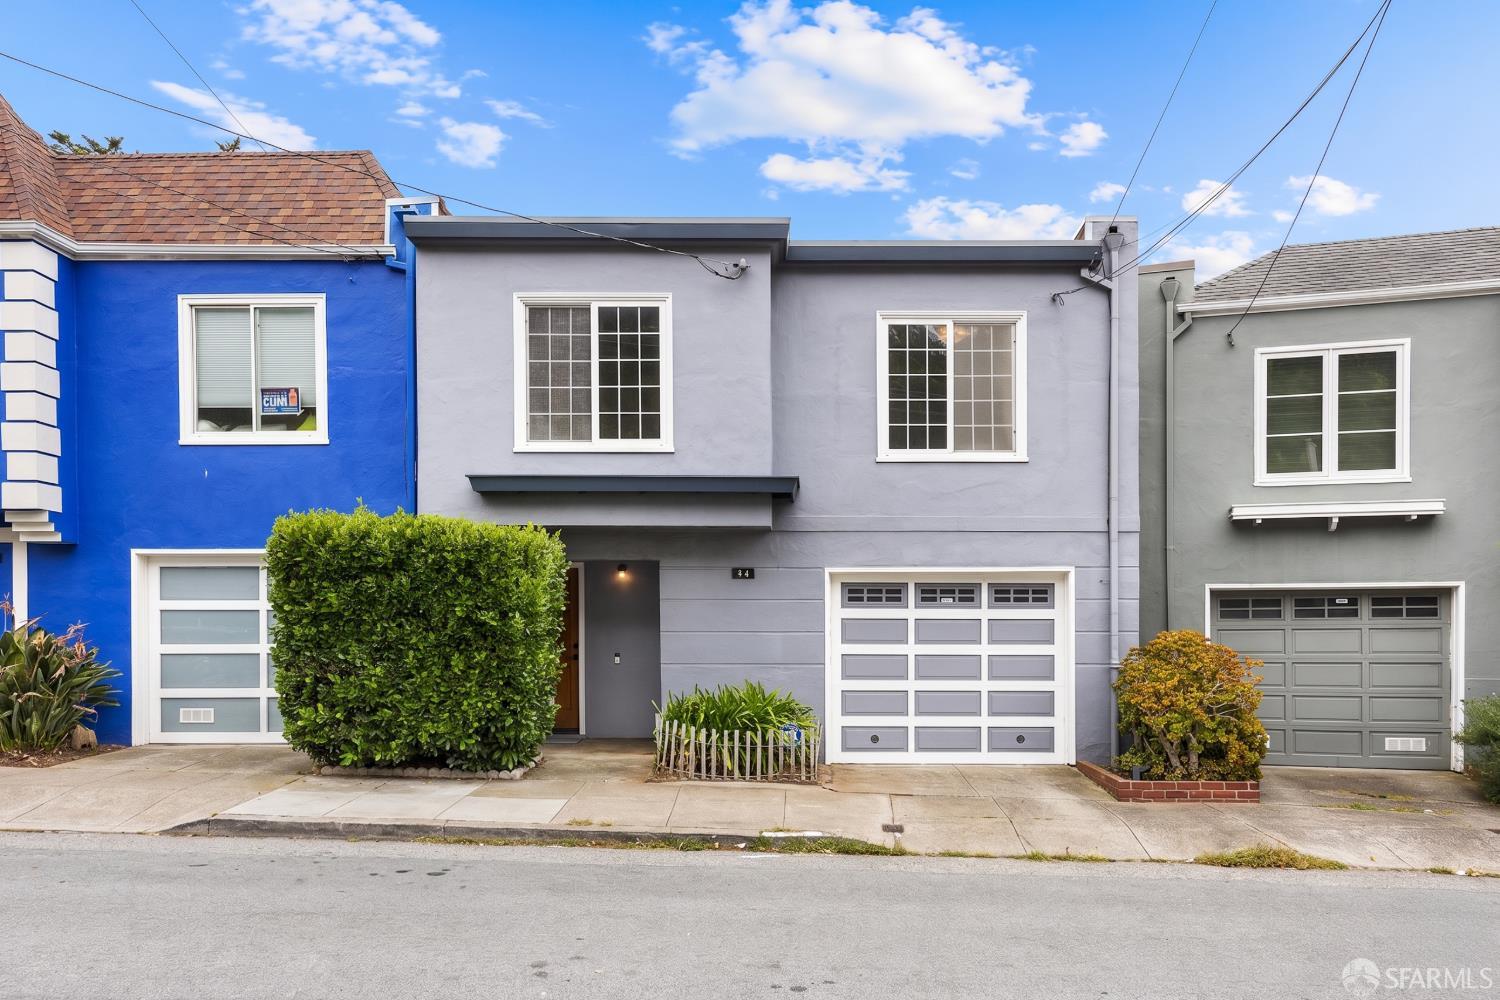
34 Stanford Heights Avenue
$1,350,000

34 Stanford Heights Avenue

2 Beds 2 Baths 1,129 Sq.Ft. 2,522.12 Sq.Ft.

Description

Set in the scenic Miraloma Park San Francisco neighborhood, this updated home offers a seamless connection to sweeping panoramic North Westerly views. Ascending the stairs, you are welcomed by an airy floor plan. The main living area is filled with natural light, complemented with hardwood floors and large windows which create a bright setting. The spacious living room serves as the heart of the home, centered around a classic brick wood-burning fireplace. This area flows naturally into the adjacent dining space, perfectly positioned to offer panoramic vistas with every meal. On the same level, you will find two generously sized bedrooms featuring street-facing windows that let in ample natural daylight. The two bedrooms are a spacious retreat complete with large closets for abundant storage. Serving the main level is a well-appointed full bathroom featuring a separate bathtub and stall shower with skylight allowing for an abundance of natural light. The lower level adds valuable flexibility and function to the home with HUGE development potential. It features an attached one+ garage parking equipped with a washer and utility sink. The versatile bonus room, formerly used as a third bedroom, has a permitted full bath. As you head outdoors, the rear landing and patio provide a peaceful extension of the living space. This home places you just moments from beautiful local green spaces like Sunnyside Playground and the trails of Mt. Davidson. Commuting and daily errands are incredibly efficient, as residents enjoy convenient access to Ocean Avenue, Glen Park BART, and I-280. Blending breathtaking views with exceptional city connectivity, this home offers a perfect balance of scenic tranquility and convenience. Live in it or re-imagine this to be something greater!

Share Property

Location

34 Stanford Heights Avenue, San Francisco, CA 94127

Status

Sold

Date Sold

July 3, 2026

Property Amenities

Interior
Laundry room In Garage
Fireplace Brick, Living Room, Wood Burning
Appliances Dishwasher, Free-Standing Gas Range, Free-Standing Refrigerator, Range Hood
Flooring Carpet, Tile, Wood
Total Bedrooms: 2
Full Bathrooms: 2
Area & Lot
Total area 1,129 Sq.Ft.
Lot Area 2,522.12 Sq.Ft.
Living area 1,129 Sq.Ft.
MLS® ID 426136711
Year Built 1960
View Description City,Panoramic
Type Residential
Status Sold
Exterior
Air conditioning None
Heat type Central
Water Source Public
Security Features Carbon Monoxide Detector(s), Double Strapped Water Heater, Smoke Detector(s)
Sewer Public Sewer
Parking Attached, Enclosed, Garage Door Opener, Inside Entrance, Independent, On Site (Single Family Only)
Finance
Sales Price $1,350,000

The Neighborhood Expert You Can Count On

From the feel of a street in the morning to how a block changes after sunset, I bring a local perspective you won’t get from listings alone. Whether you’re buying or selling, you’ll have someone in your corner who knows how San Francisco really works—and how to help you win in it.