Description
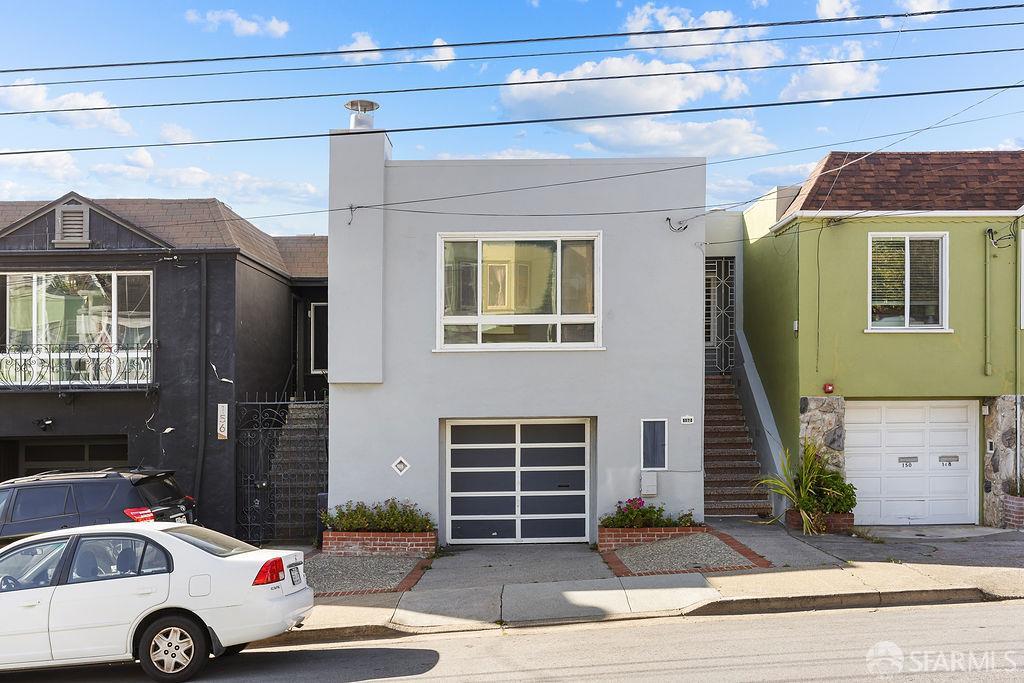
Welcome to this charming 2-bedroom, 1-bath home offering 1,320sq ft of inviting living space filled with character, potential, and stunning city skyline and ocean views. Freshly painted with beautifully refinished hardwood floors, this home blends timeless details with everyday comfort. Step into the bright living room featuring a cozy corner fireplace and a warm, welcoming atmosphere. The spacious dining room is highlighted by a central skylight that fills the space with natural light, perfect for gatherings and entertaining. The kitchen retains its original bright tile charm and offers endless possibilities to create your dream culinary space. Nearby, the full bath includes both a separate shower and soaking tub for added comfort. Two rear bedrooms overlook the backyard and capture breathtaking city and ocean views. The lower level offers a versatile bonus space ideal for a home office, gym, media room, or potential future expansion. A spacious one-car garage with high ceilings includes a laundry area, utility sink, and generous storage space. Outside, the leveled backyard features low-maintenance artificial turf and ample room to create your own private outdoor retreat or entertaining area. Conveniently located near HWY 280 and between Daly City and Balboa Park BART stations, this home offers easy commuting access along with close proximity to schools, shopping, dining, and recreation. Enjoy nearby Safeway, HMart, local restaurants, San Bruno Mountain, McLaren Park, Coffman Pool, dog parks, sports fields, playgrounds, scenic trails, and nearby golf courses. The Cow Palace also hosts year-round concerts and events. A wonderful blend of character, comfort, convenience, and opportunity don't miss the chance to make this gem your own!