1396 El Camino Real # 107
VIEW PHOTOS
$885,000

1396 El Camino Real # 107

2 Beds 2 Baths 1,173 Sq.Ft. 0.85 Acres

Description

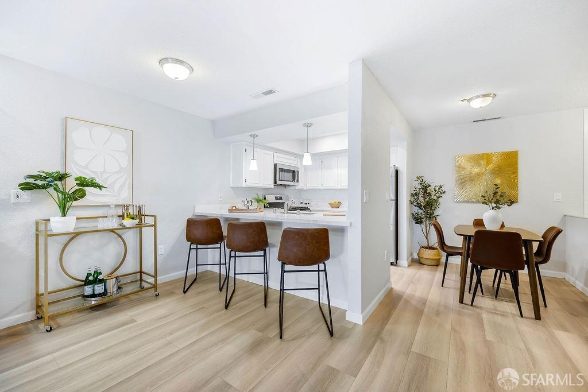
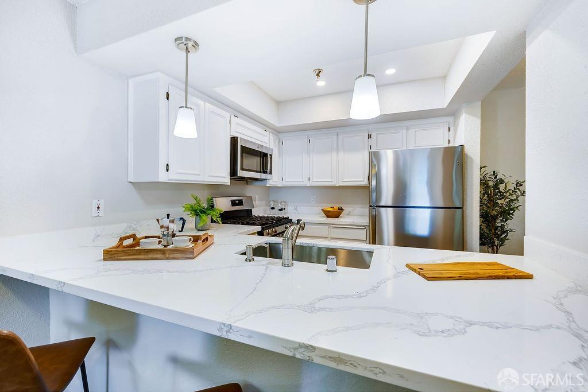
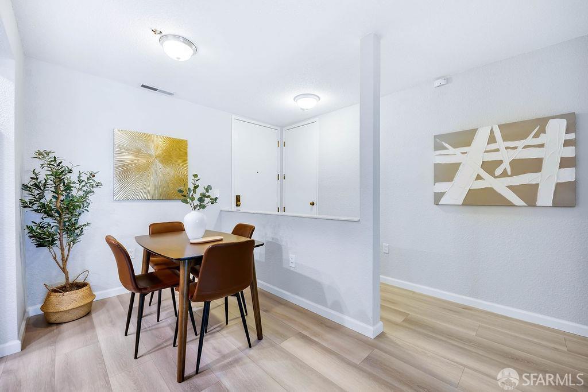
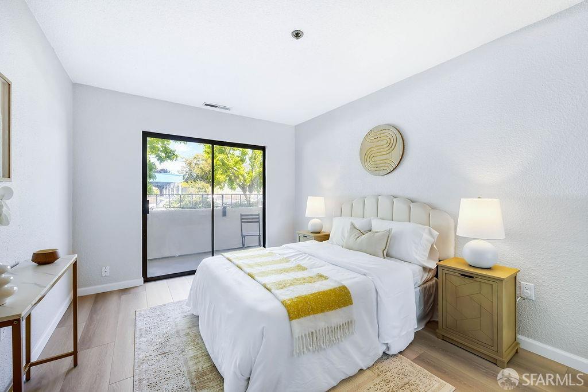
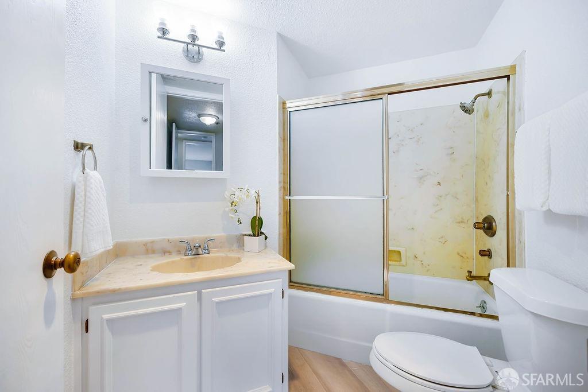
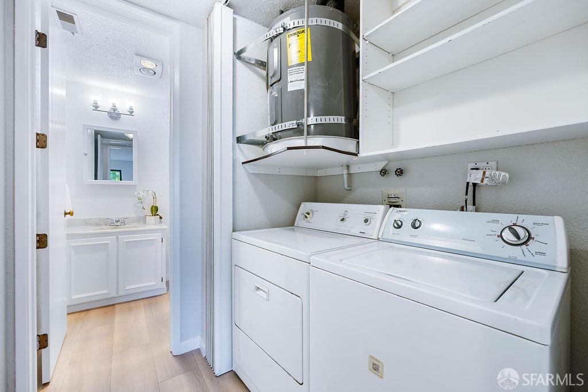
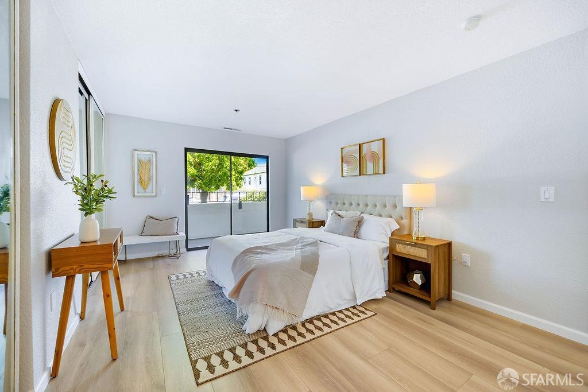
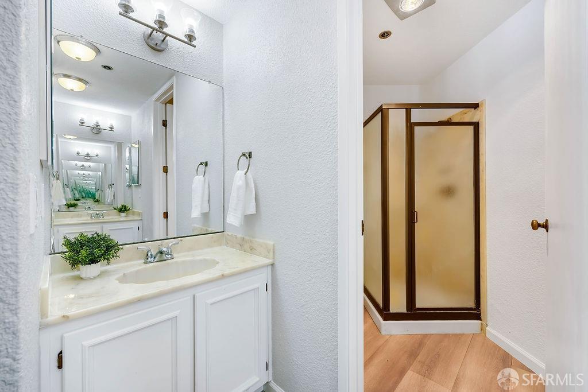
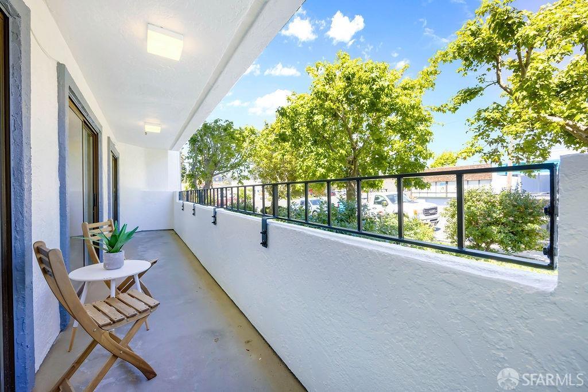
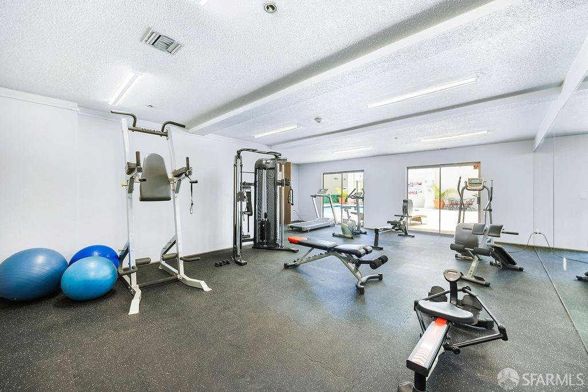
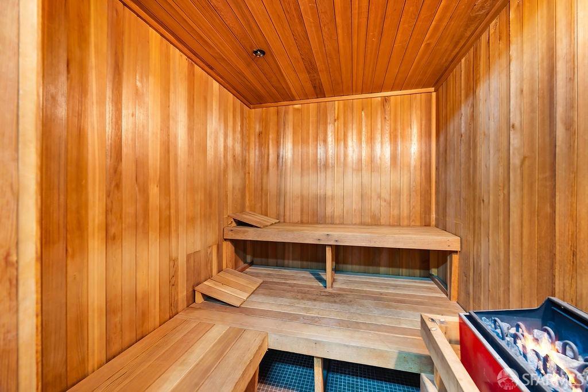
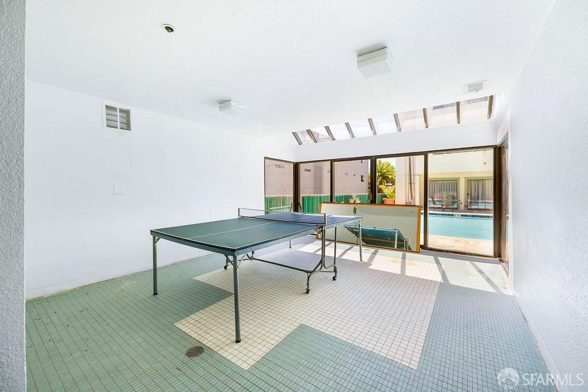
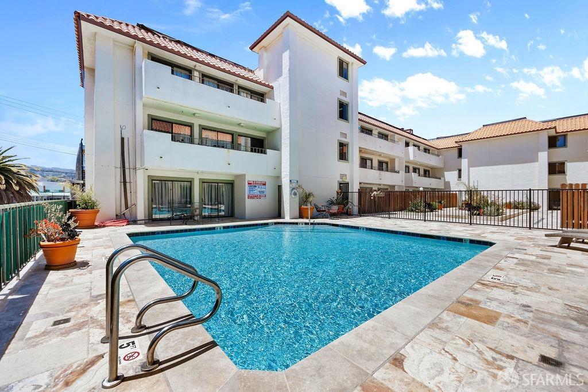
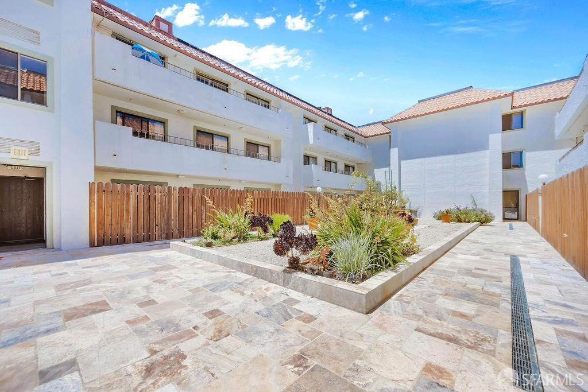
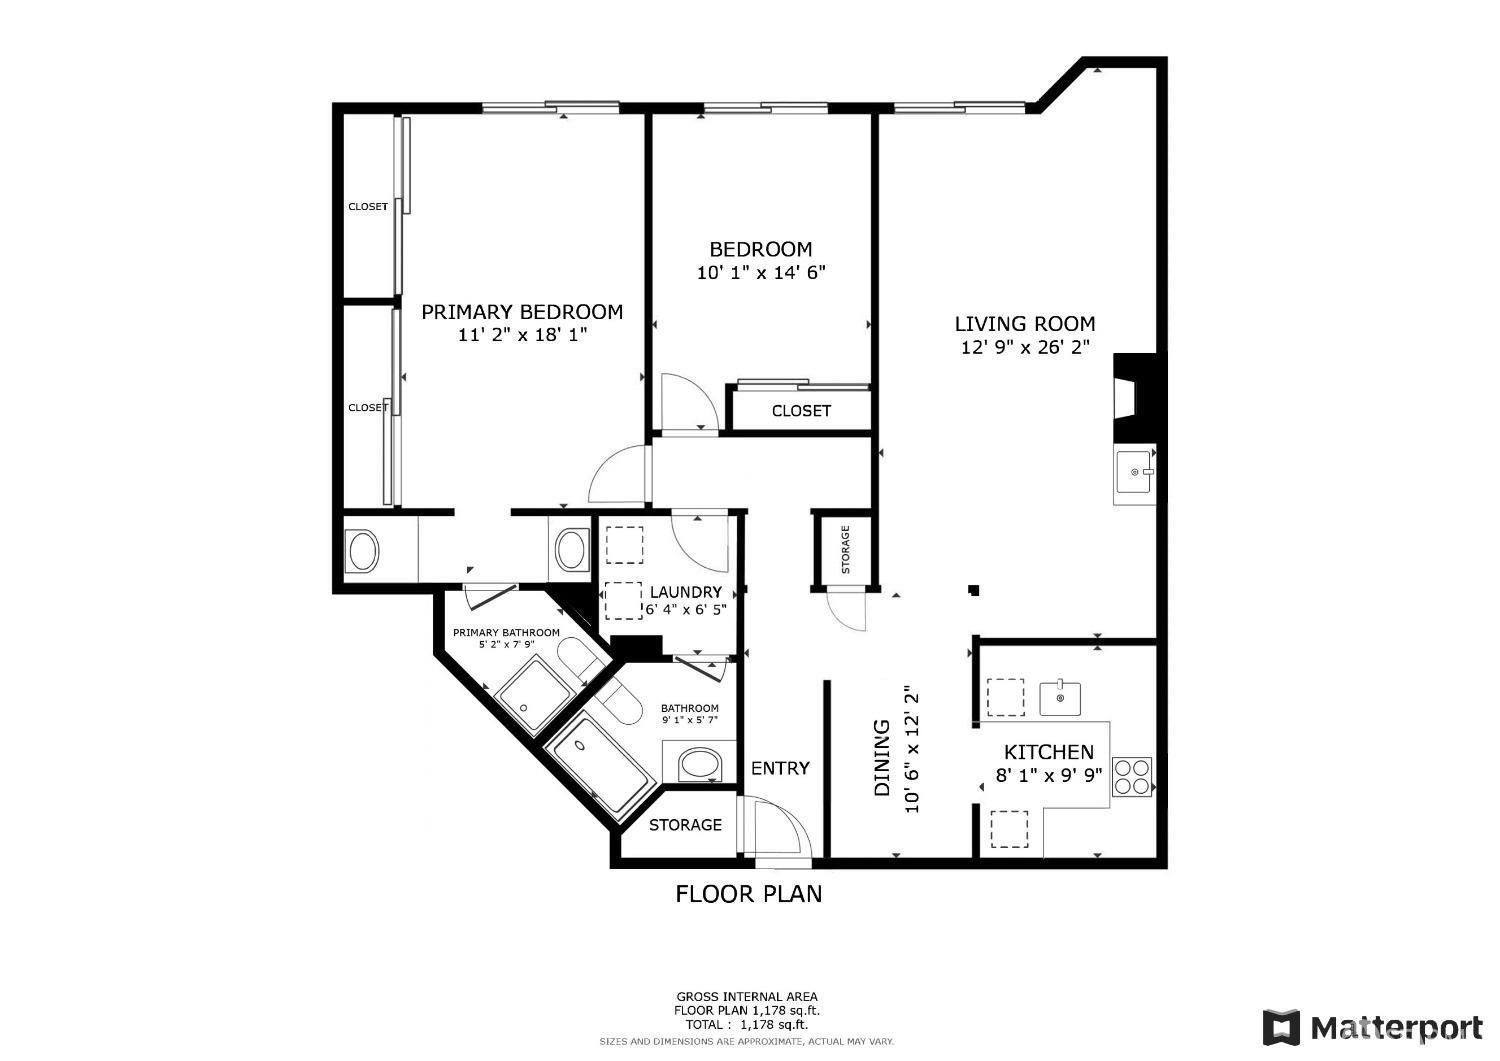
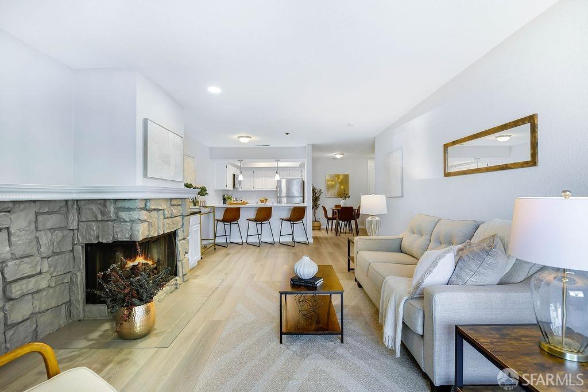
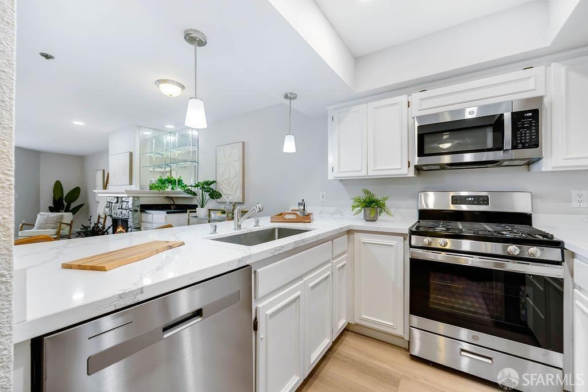
Welcome to this charming ground floor condo featuring 2 bedrooms, 2 baths, in unit washer dryer and 2 garage parking spaces. As you enter, you'll be greeted by an open-concept layout that seamlessly integrates the dining area and the updated kitchen. The kitchen boasts bar seatings, new stainless steel appliances, and quartz countertops that overlook the spacious and living room. The living room is a perfect spot for relaxation, complete with a cozy fireplace and a mini wet bar, while a sliding glass door reveals a long patio, perfect for outdoor lounging. Down the hall, you'll find a hall bath, a laundry closet, and built-in storage. The first bedroom features a mirrored closet, offering ample storage space. The primary bedroom is a true retreat, equipped with two closets, patio access, and an ensuite bathroom with a double vanity. This unit includes a 2 garage parking space, a storage room and access to the community's Terrace Club, which offers a pool, gym, sauna, and recreation room. Situated right off El Camino Real, this home is ideally located near a variety of restaurants and shopping options. Commuting is a breeze with close proximity to SFO, Millbrae BART, and HWY 101 and 280. Experience the perfect blend of comfort, convenience, and community in this beautiful condo.
Share Property

Location

1396 El Camino Real # 107, Millbrae, CA 94030

Status

Sold

Date Sold

August 7, 2024

Property Amenities

Interior
Laundry room Laundry Closet
Fireplace Gas Starter
Appliances Dishwasher, Free-Standing Electric Oven, Free-Standing Refrigerator, Microwave
Flooring Vinyl
Total Bedrooms: 2
Full Bathrooms: 2
Other Interior Features Wet Bar
Area & Lot
Total area 1,173 Sq.Ft.
Lot Area 0.85 Acres
Living area 1,173 Sq.Ft.
MLS® ID 424033028
Year Built 1980
Type Condo
Status Sold
Exterior
Air conditioning Central Air
Heat type Central
Water Source Public
Garage Space 2.0
Sewer Public Sewer
Other Exterior Features Balcony
Parking Attached, Covered, Garage Door Opener, Side By Side, Side by Side, On Site - Mapped (Condo Only)
Finance
Sales Price $885,000
HOA Fees $533 monthly

360 Virtual Tour

Take a tour of this property

The Neighborhood Expert You Can Count On

From the feel of a street in the morning to how a block changes after sunset, I bring a local perspective you won’t get from listings alone. Whether you’re buying or selling, you’ll have someone in your corner who knows how San Francisco really works—and how to help you win in it.